The Architecture of Seclusion: Nordic Cabins
Published by Editorial Board • October 14, 2024
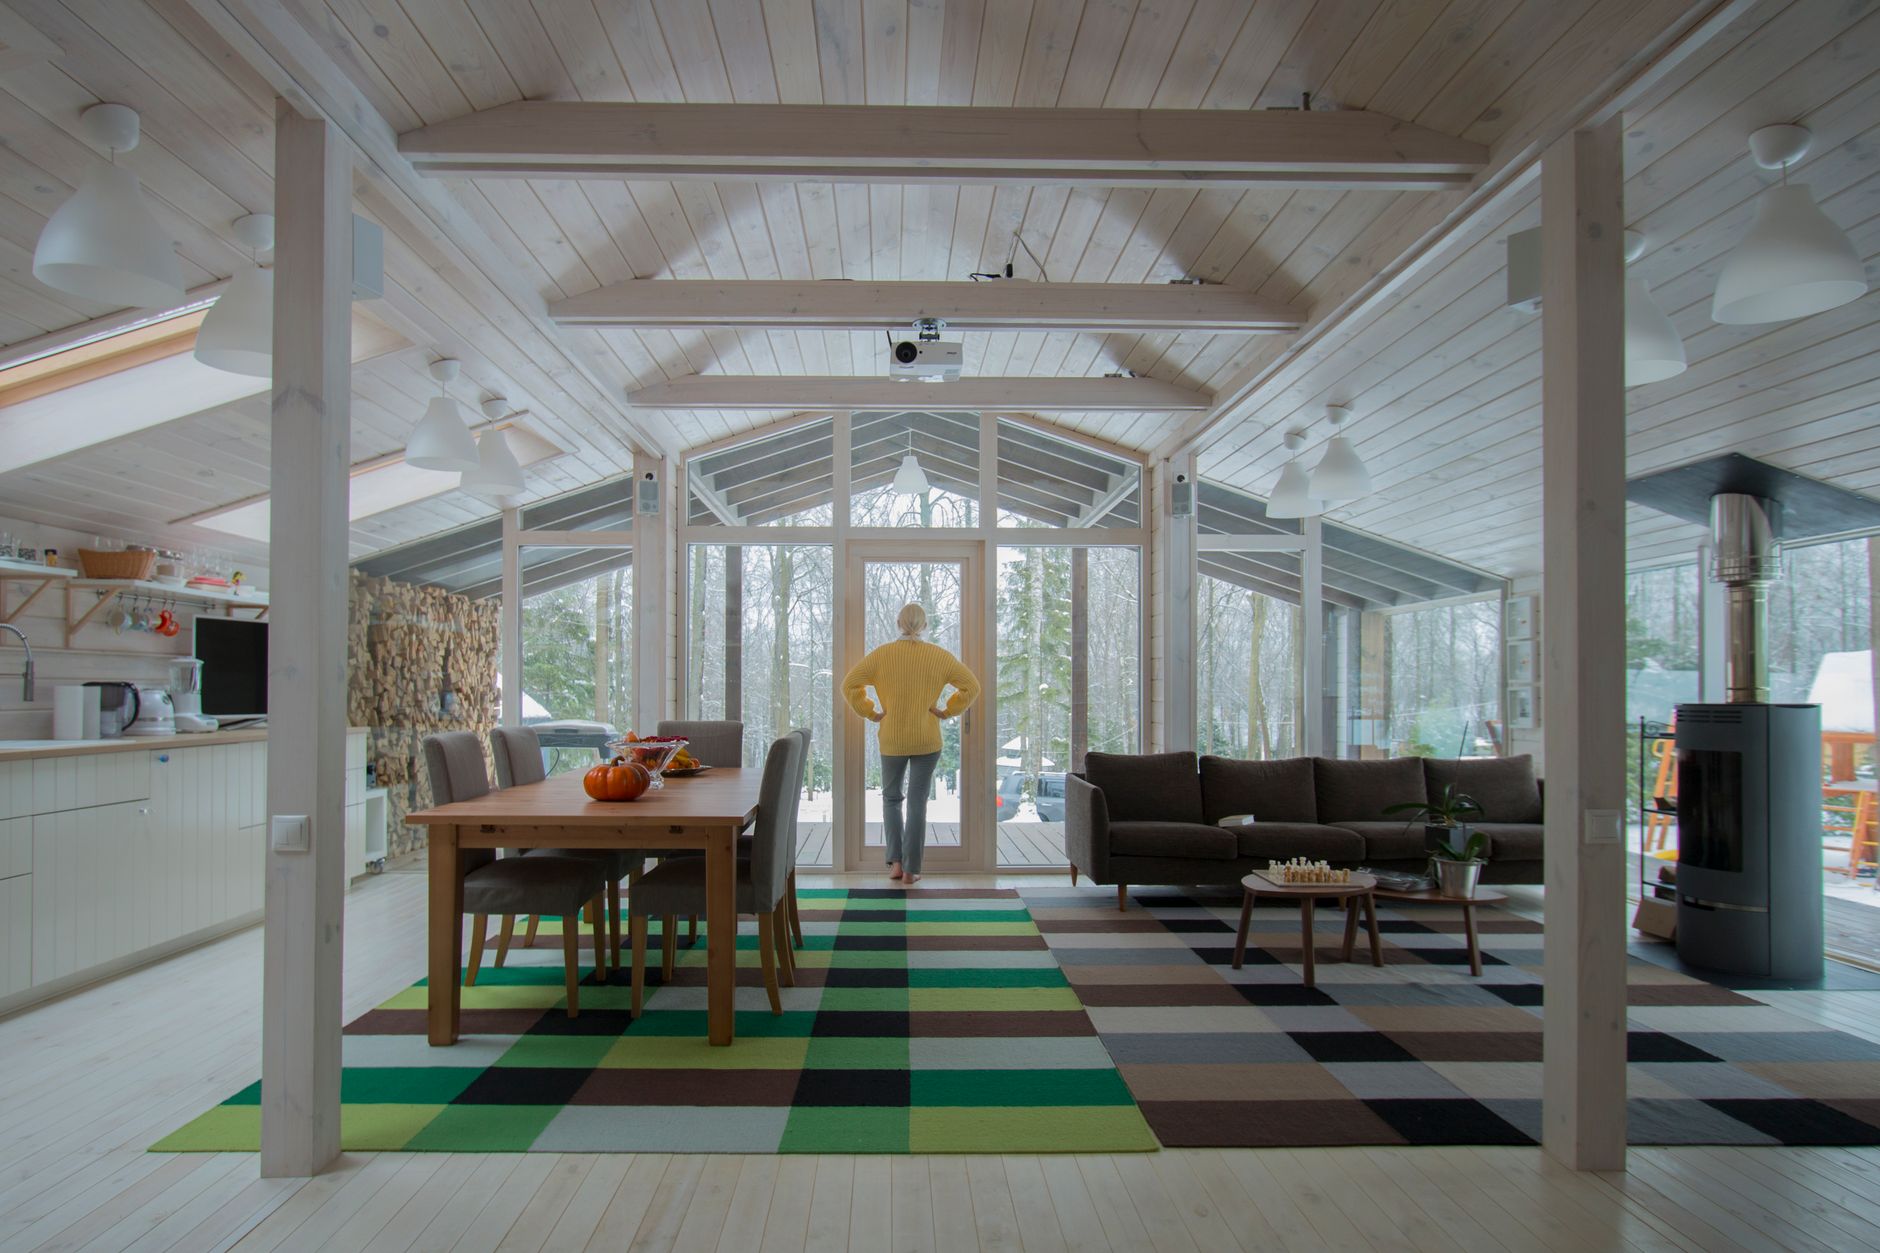
In the quiet coves of western Norway and along the granite archipelagos of Sweden, a quiet revolution in leisure shelter is unfolding. For generations, the Scandinavian hytte or stuga represented a rustic escape from metropolitan rhythm: unvarnished pine walls, no municipal electricity, and wood-burning stoves that required hours of morning patience. Today, this tradition has merged with sophisticated architectural minimalism.
Designing with the Landscape, Not Upon It
Rather than dominating the ridge line, contemporary cabins sit lightly on pillar foundations drilled directly into exposed gneiss bedrock. By elevating the living pavilion above the mossy undergrowth, meltwater drains freely beneath the structure, minimizing site disruption and preserving ancient root systems.
"True seclusion does not construct a fortress against nature; it builds a delicate lens through which to witness the elements."
Expansive triple-glazed panoramic apertures face the changing subarctic light, turning seasonal storms into shifting interior tapestries. Within these rooms, thermal mass walls constructed from rammed earth or local slate collect low winter sunlight and radiate gentle warmth through the long northern twilight.
Tactile Materiality & Off-Grid Grace
Inside, the sensory palette is deliberately restrained: charred spruce cladding, oiled white oak joinery, brushed brass fittings that patina over time, and undyed wool textiles woven by local artisans. The omission of excessive technology is deliberate. Starlink terminals may provide connectivity when required, but there are no glaring wall-mounted screens to distract from the drifting clouds over the fjord.
Experience Nordic Quietude
Allow our curators to assemble a private route through the most evocative architectural shelters of Scandinavia.
Inquire for Custom Itinerary